
Where to start when all you have is an idea
Turn your wishes for a space into a clear brief, even without a design or measurements.
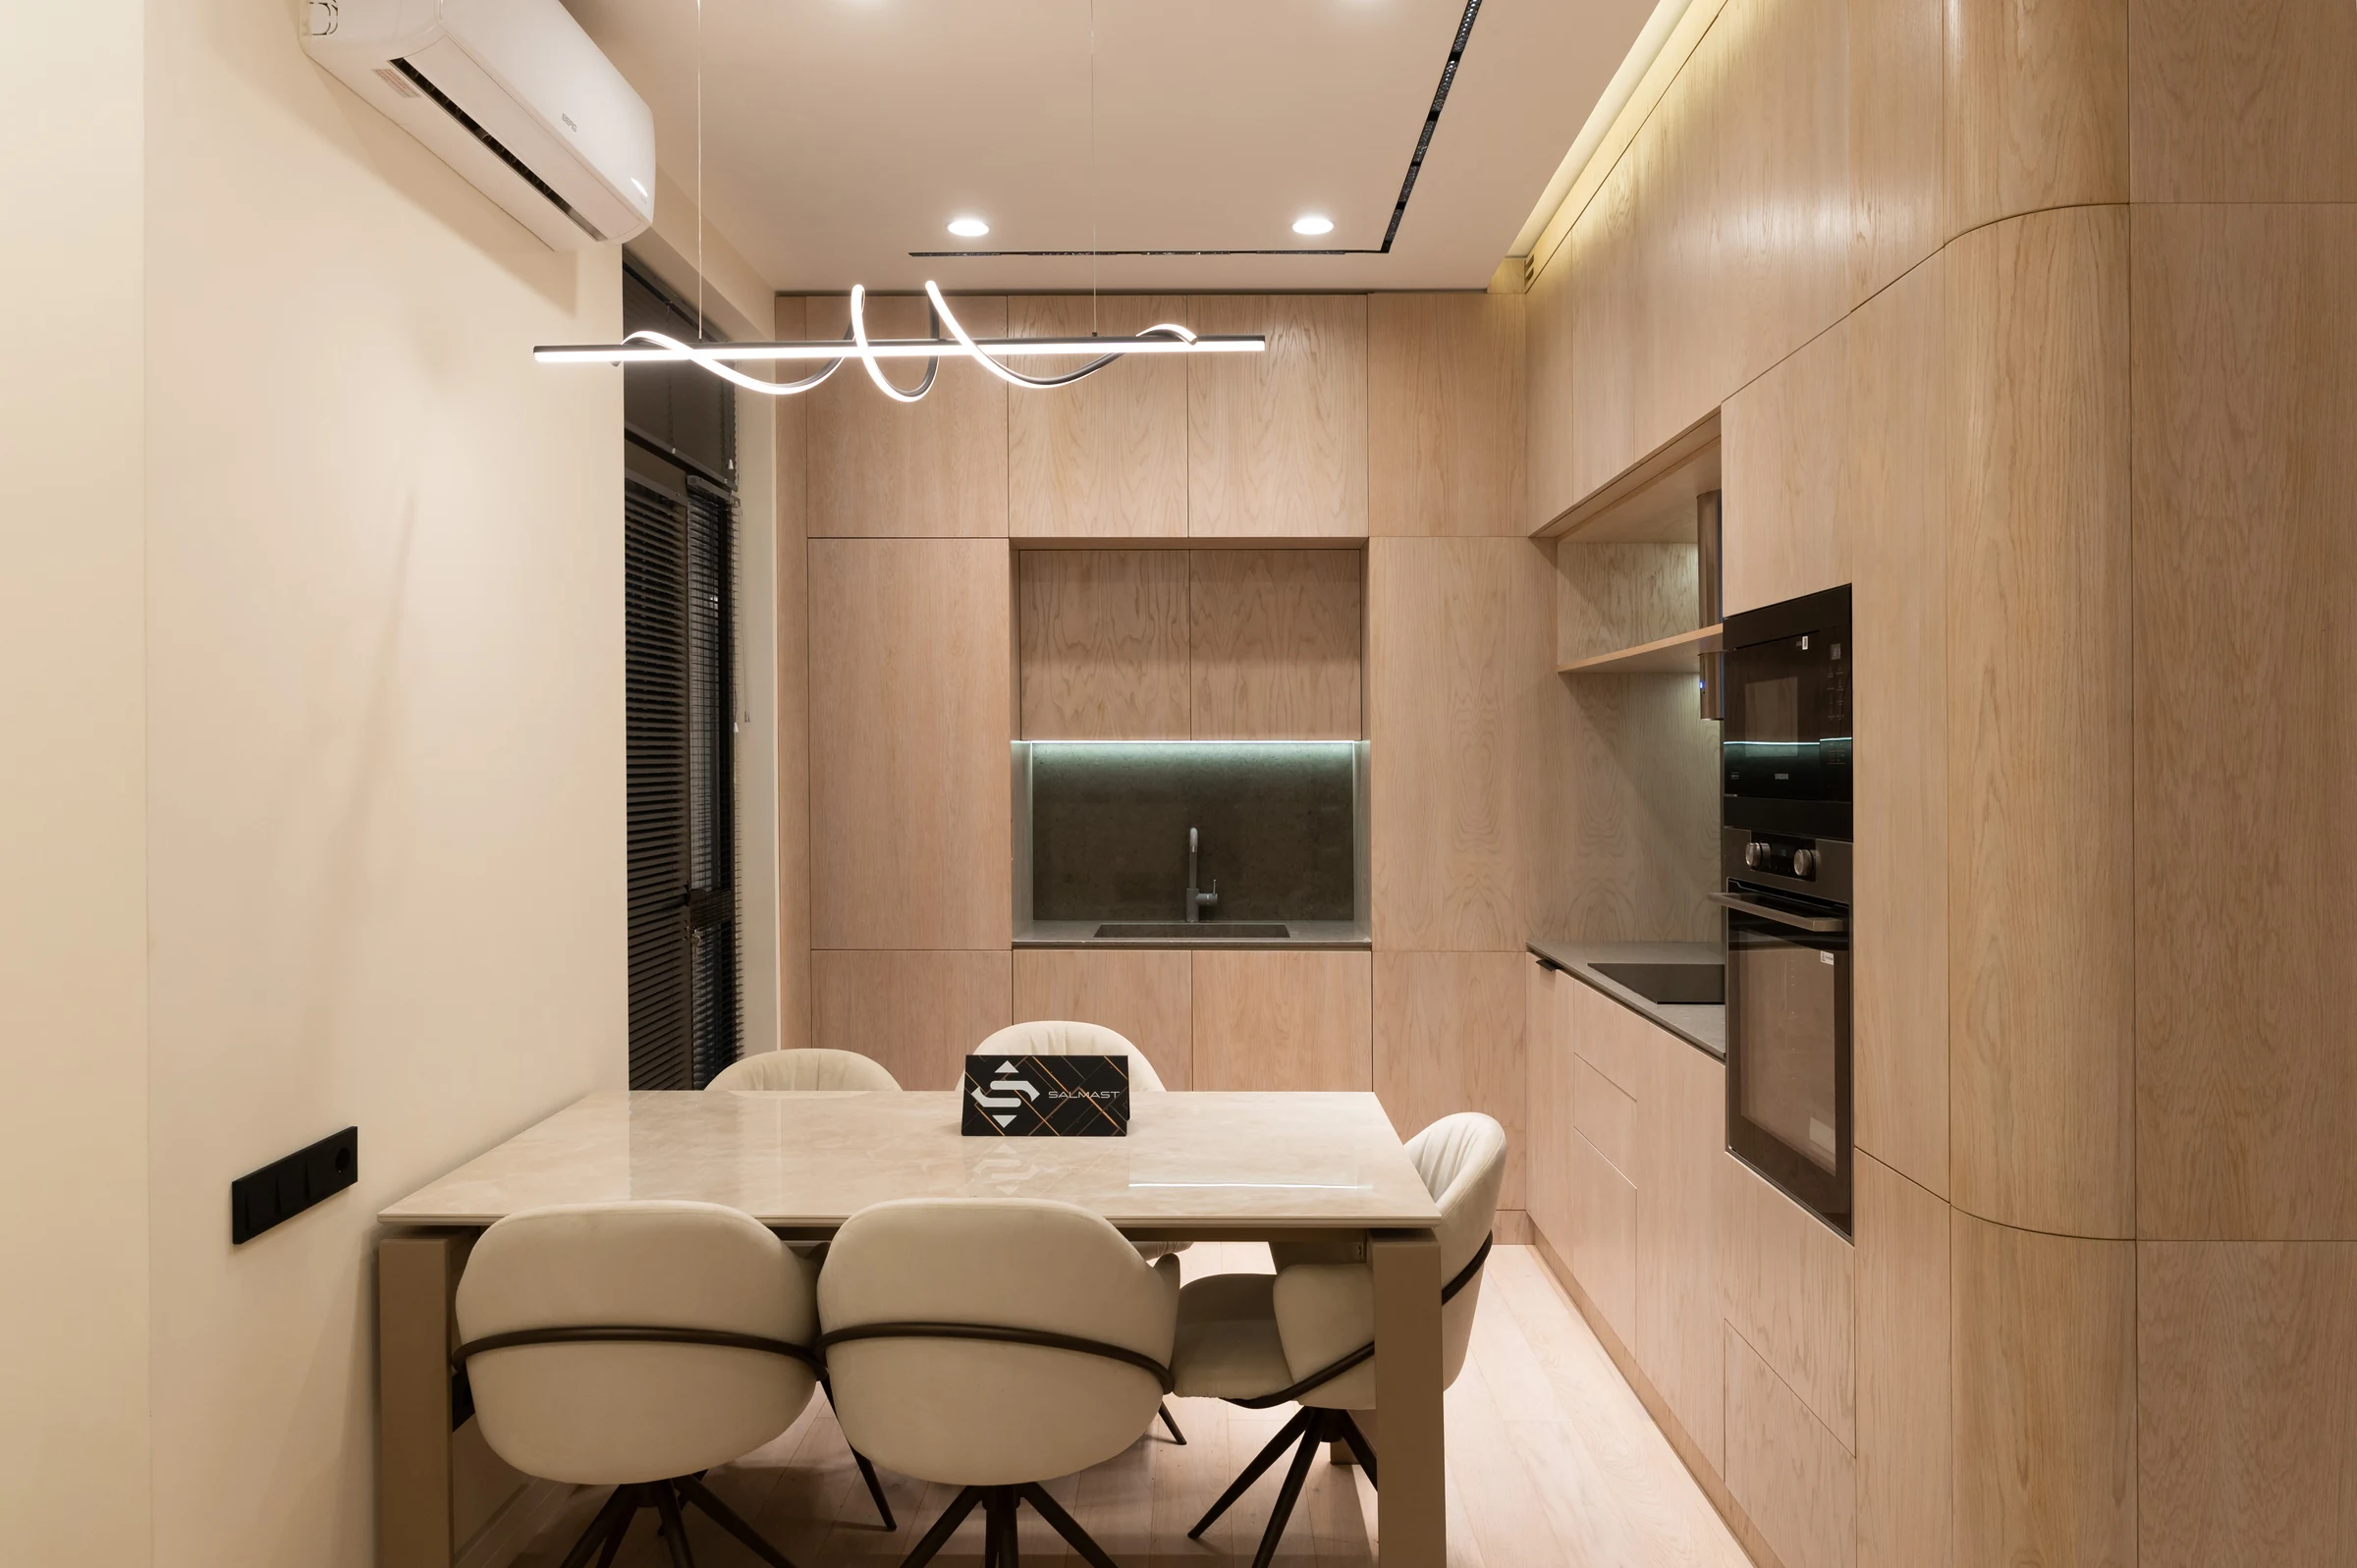
You do not need a folder of drawings to start a conversation about furniture. A project may begin with a simpler wish: a calmer kitchen, more storage or a comfortable place to work. The first task is not to choose every detail. It is to understand how your future furniture should fit into everyday life. These four steps will help you prepare for that conversation.
Start with an ordinary day
Rather than asking which wardrobe you need, ask what you want to make easier. Where do you leave your bag or store large dishes? Do you work from home or cook together? These observations can describe your needs more precisely than a style label. Notice what feels inconvenient in your current furniture: it often reveals the priorities for the next design.
Separate essential wishes from things you could leave out. A generous work surface might matter more than open shelves; space for particular belongings might matter more than perfectly symmetrical fronts. If several people will use the furniture, discuss their habits before choosing a layout. The first conversation can then focus on a shared brief, not just an attractive appearance.
- What needs storing, and which items do you use every day?
- What feels inconvenient now and needs to change?
- Which appliances or furniture will stay in the room?
Collect useful references, not just pictures
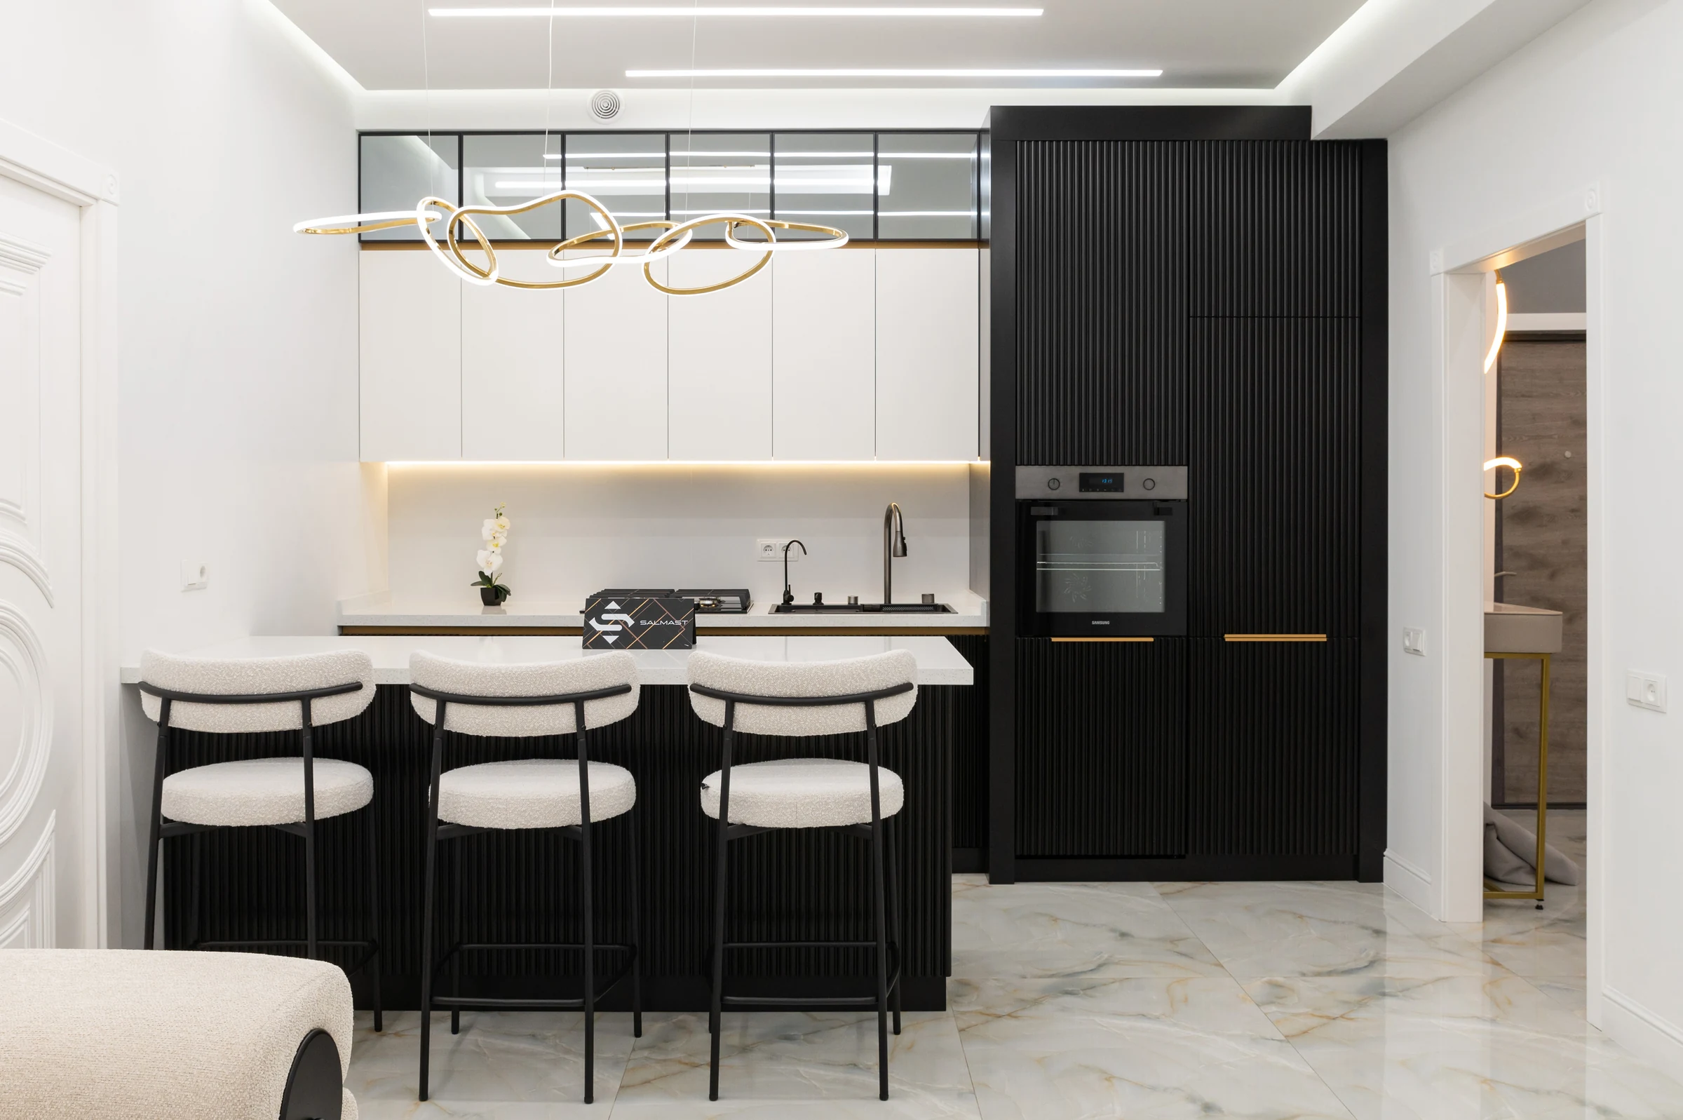
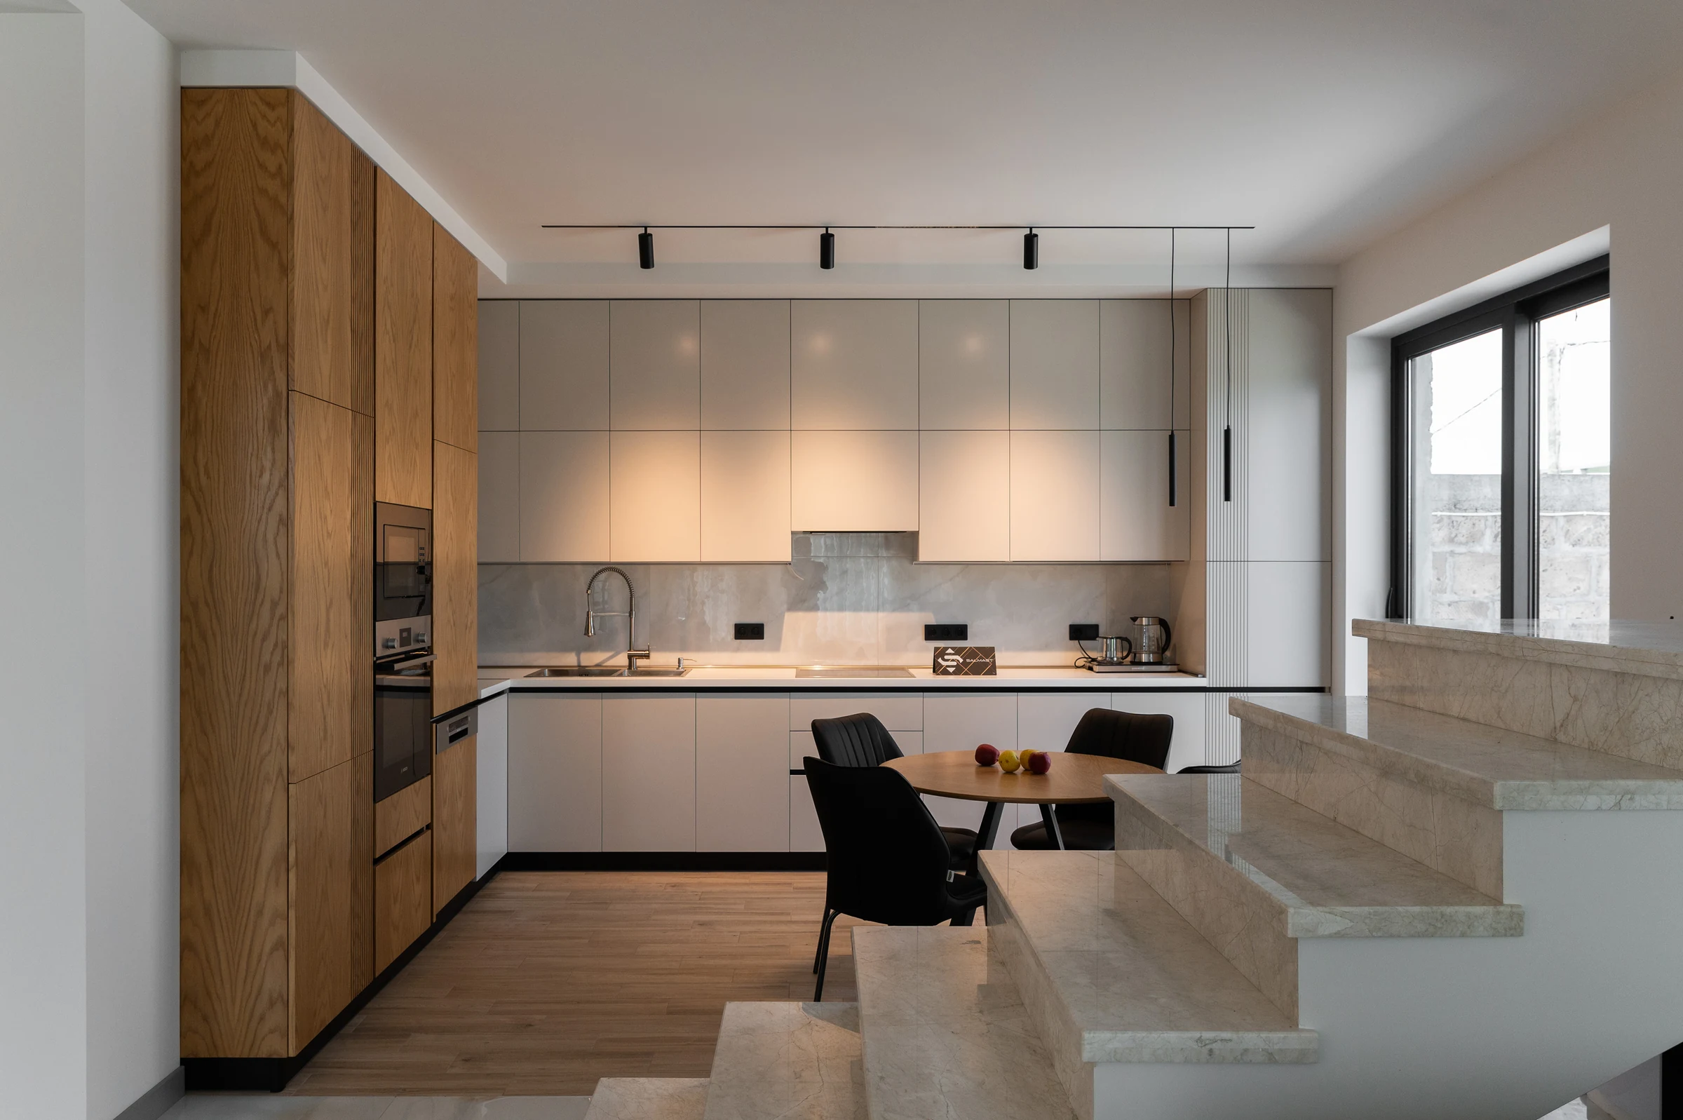
Choose a few interiors you keep coming back to. For each, note what draws you in: a wood tone, the quiet rhythm of doors, concealed storage or a balance of open and closed areas. Examples you dislike can be useful too. They help separate personal preferences from incidental details in an appealing photograph.
Avoid trying to assemble your furniture literally from different photographs. Each pictured solution belongs to a particular room, light and architectural setting. Use references as a way to discuss the atmosphere you want, while developing the composition and internal organisation for your own space.
Bring whatever you already have
If you have a completed interior design, gather the latest plans and visualisations, along with a list of selected appliances. Drawings or a room plan alone are enough to begin a discussion. Mark which decisions are settled and which can still change, so the conversation does not rely on outdated versions.
If you have neither a design nor measurements, begin with a description and photographs of the room, if available. There is no need to guess missing information or wait until everything is prepared. Mention the current stage of renovation. Dimensions and technical conditions will need checking during a site measurement before the project is finally approved.
Agree on the next step together
An initial enquiry does not require an immediate choice of every material, mechanism and shade. Its purpose is to connect your wishes with the starting conditions and establish what information is needed next. Discuss the intended result, the scope of the furniture, a budget guide and the sequence of work in the room.
You can approach SALMAST with a finished project, individual drawings or simply an idea. The team will clarify your request and suggest a next step. After measurement and design, materials, internal fittings and details can be discussed more concretely. Final decisions are recorded when the project is agreed, rather than left as assumptions from the first conversation.