
What goes into the price of a kitchen
Understand the choices behind a kitchen specification and why the total alone is not enough to compare.
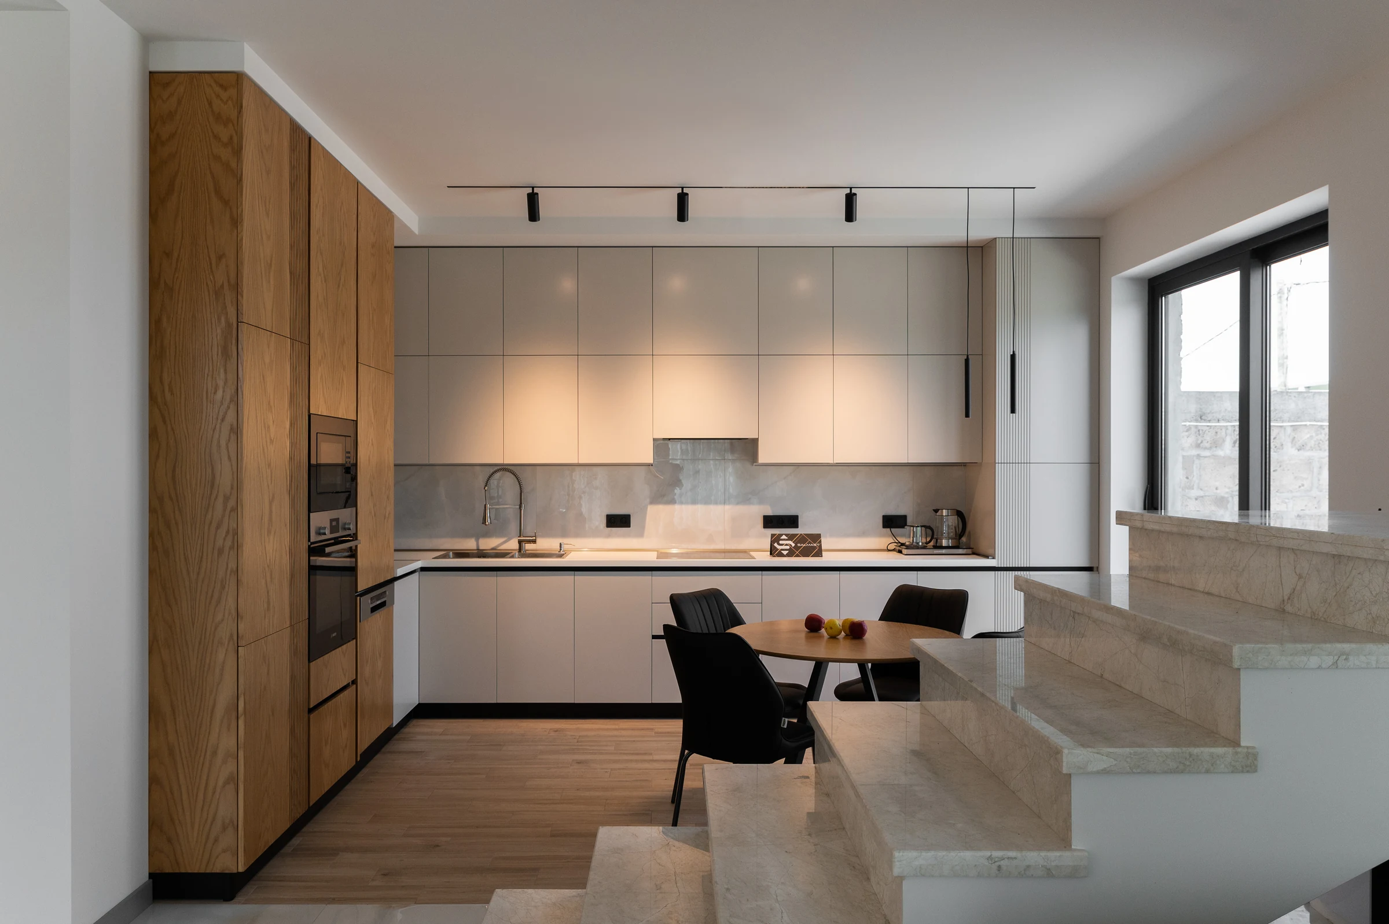
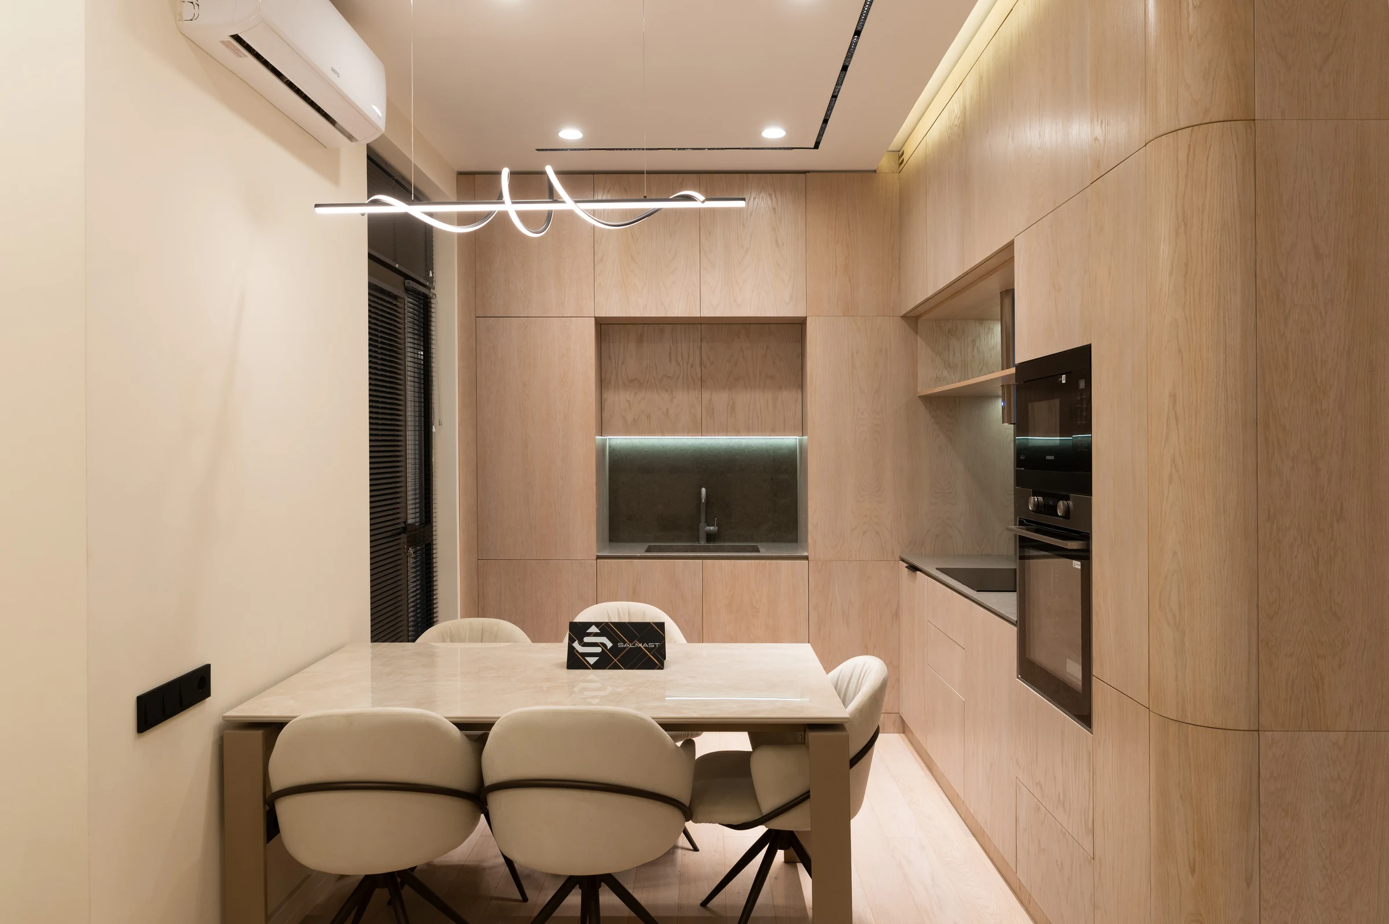
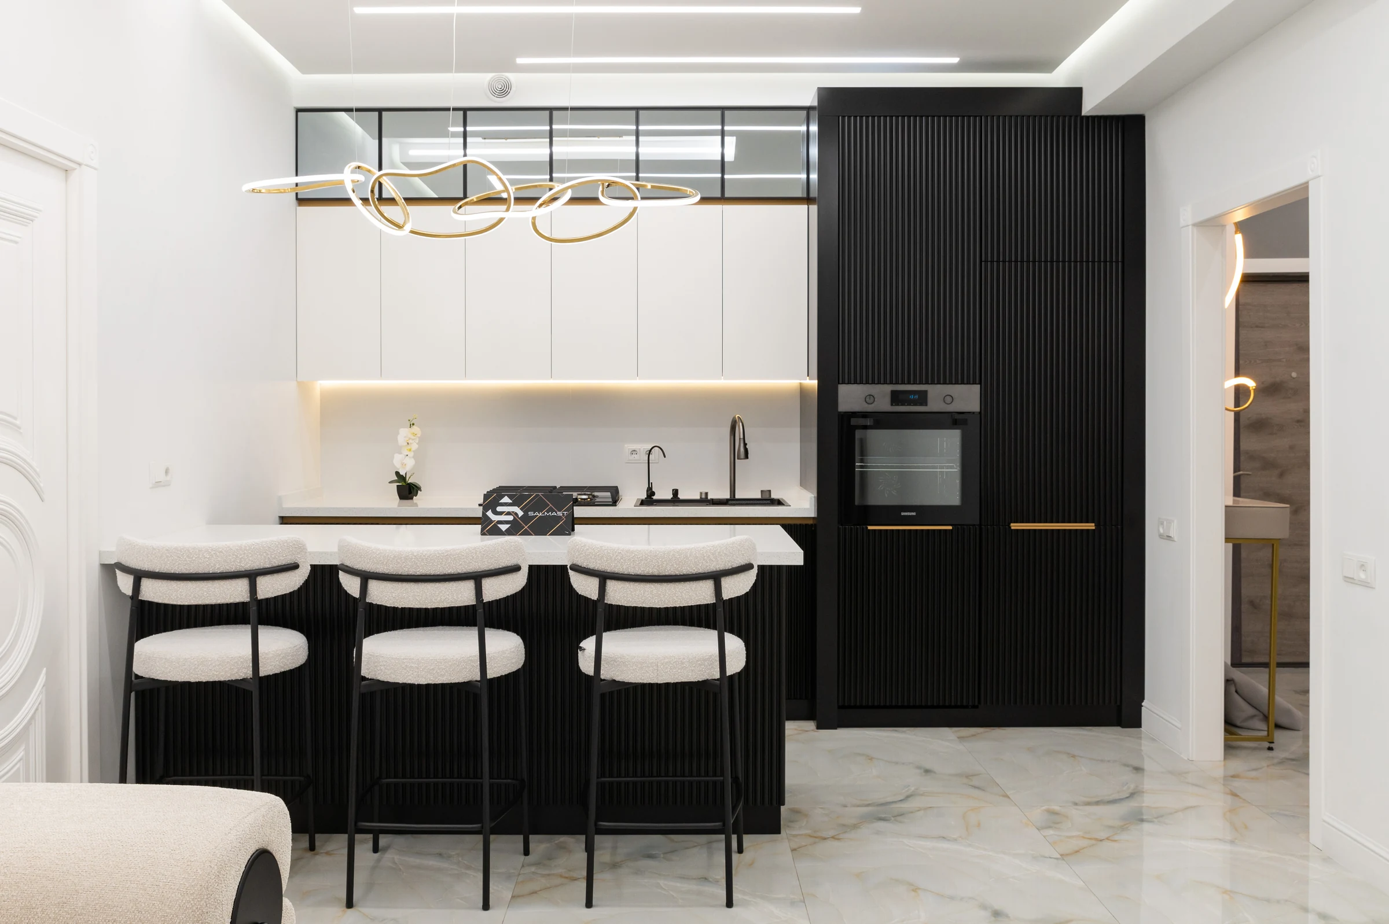
Two kitchens can look similar in a photograph yet differ considerably in what they include. Behind a clean row of fronts are a layout, internal fittings, mechanisms and work shaped by the room itself. Breaking a project into clear parts makes the conversation about price more useful. This is not a way to obtain a universal figure from a picture, but a basis for comparing designs thoughtfully.
The layout defines the furniture
First establish the elements of the kitchen: base and wall cabinets, tall units, an island and open areas. Overall length is only part of the picture. Kitchens along walls of the same length may contain different numbers of components, pull-out systems and appliance spaces. One measurement cannot describe the complete design.
The room adds its own design conditions, including service positions, recesses, adjoining surfaces and the chosen appliances. Some information will still need checking at an early stage. Distinguish an initial discussion of scope from the final specification after dimensions and technical conditions have been checked and the design agreed. This makes the basis of each proposal clear.
Consider materials alongside their execution
Cabinet bodies, fronts and worktops serve different purposes and are selected individually, but work together in the finished project. The discussion includes not only appearance, but finishes, visible edges, joints and decorative elements. A description such as a light kitchen with wood conveys an atmosphere, not a specific order or its cost.
Ask which materials and details are included in the option being considered. If a substitution is proposed, understand what changes in appearance, feel or care requirements, as well as the total. A comparison becomes useful when both specifications are described precisely enough and address the same brief.
What is inside matters too
Identical-looking fronts can conceal shelves, drawers or specialised storage systems. Opening methods, hinges, runners and other mechanisms are selected for their function. An exterior photograph does not reveal this full specification, so it cannot show whether two proposals genuinely describe comparable furniture.
Decide which functions you need every day and which have been added out of habit. Working through each area is more useful than choosing the maximum number of fittings. The design should make the purpose of each unit, the mechanisms and the appliance positions clear. Changes can then be discussed specifically, while preserving the ways you most need to use the kitchen.
- Where do you need drawers, and where are shelves sufficient?
- Which belongings need a dedicated storage space?
- How do the doors open, and what is behind each front?
- Which appliances are accounted for in the design?
Compare proposals with the same scope
Before comparing totals, clarify what the order covers: furniture manufacture, worktop, lighting, delivery, installation and any other agreed work. Check separately whether appliances are included or only their spaces are provided. These are questions for the particular proposal, not assumptions that these items are always included or always charged separately.
You can send SALMAST a design, drawings or a description of your idea. The manager will clarify the information needed for a quotation. If you have a particular budget in mind, explain it alongside your priorities so the discussion centres on the functions you need. The final specification, price and terms are confirmed after the project is clarified, allowing you to assess the whole solution rather than one attractive number.